

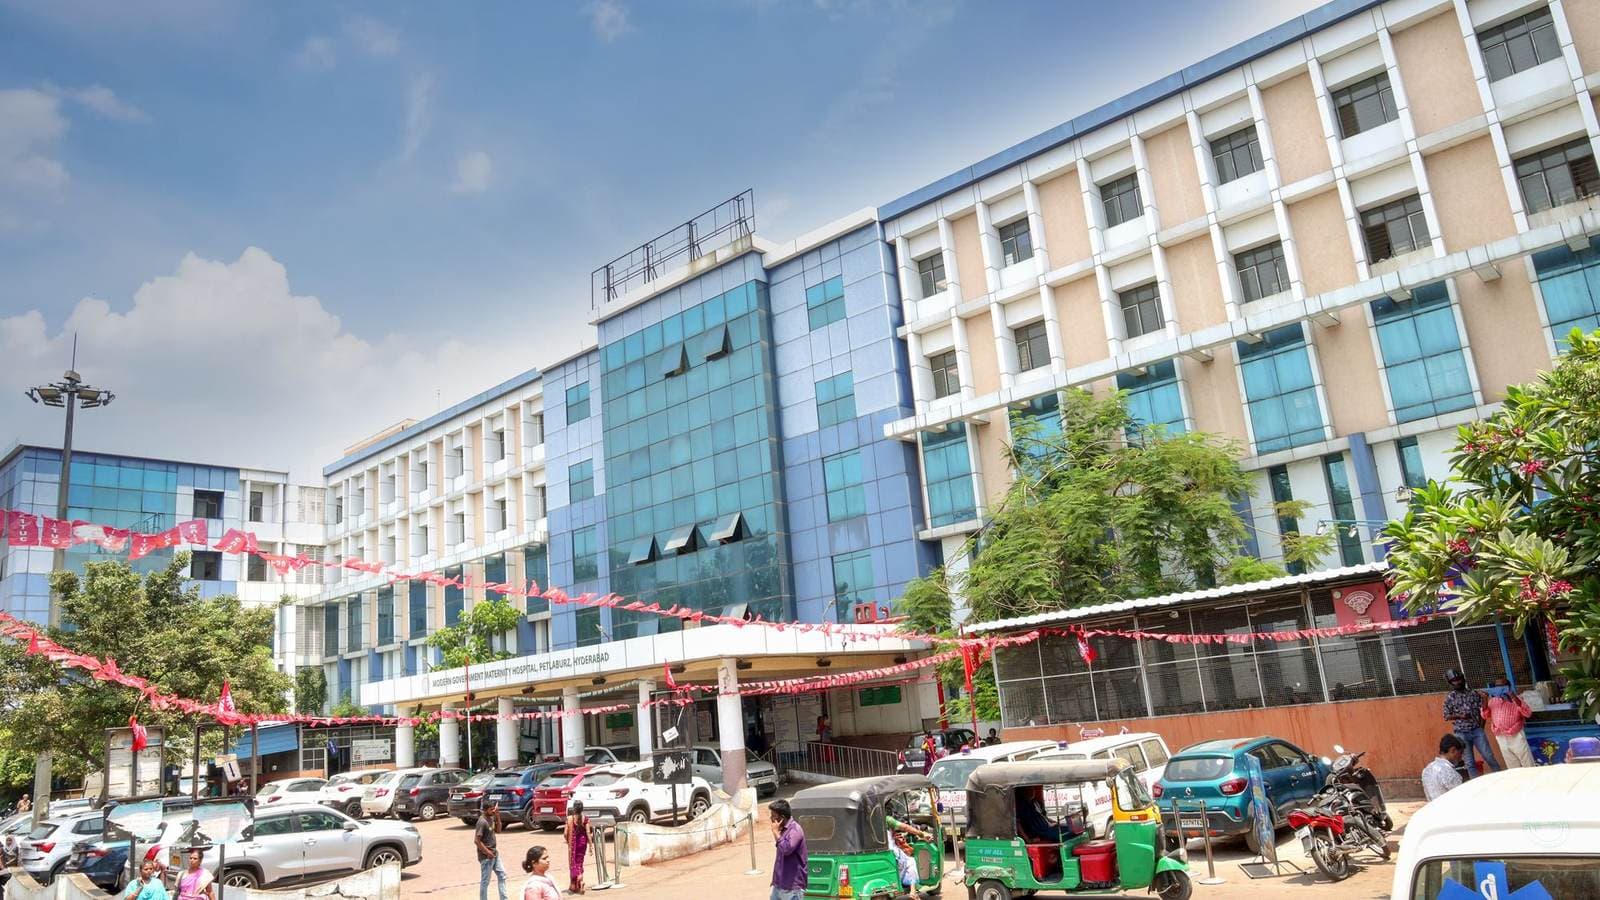
Post-Caesarean Ward & Nursery Washroom Renewal
Modern Government Maternity Hospital (MGMH) · Hyderabad, Telangana
Executive Summary
Maternal care washrooms serving the post-caesarean ward, nursery and lab required comprehensive renewal.
Impact Highlights
18 units
Washroom units documented
Before-and-after units documented in the VS-009 project profile
Scope of Work
Post-caesarean ward, nursery and lab.
Major Works Executed
Drainage rehabilitation, plumbing replacement, waterproofing, flooring and fixtures.
Before & After Transformation
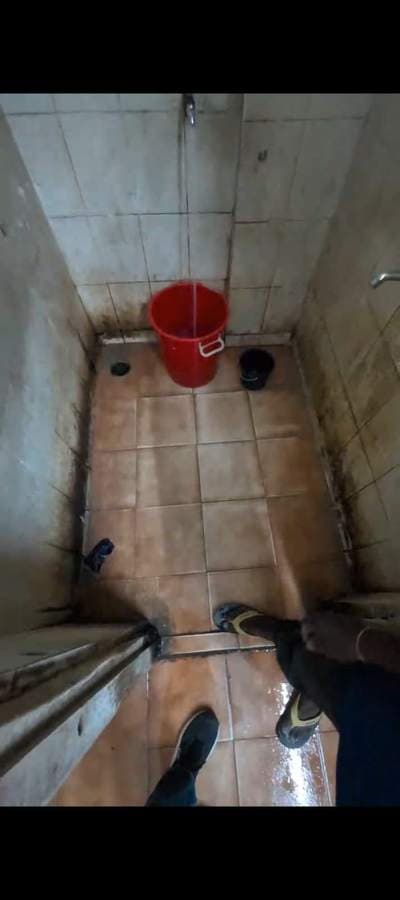 BEFORE
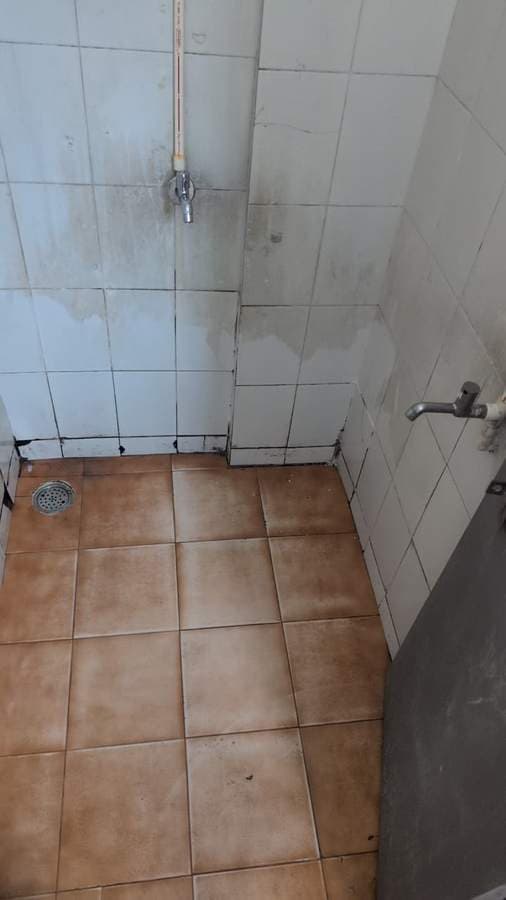 AFTER
AFTERMIC 2 right (I-25)
In this bathroom we have installed fixtures like tap, door and jaali
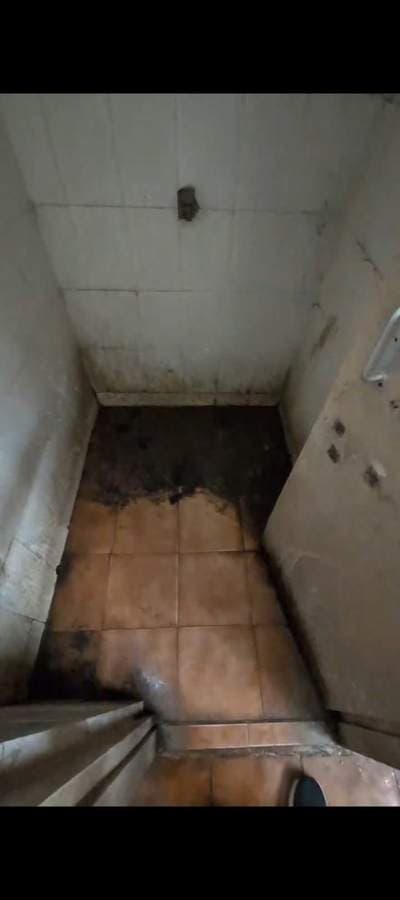 BEFORE
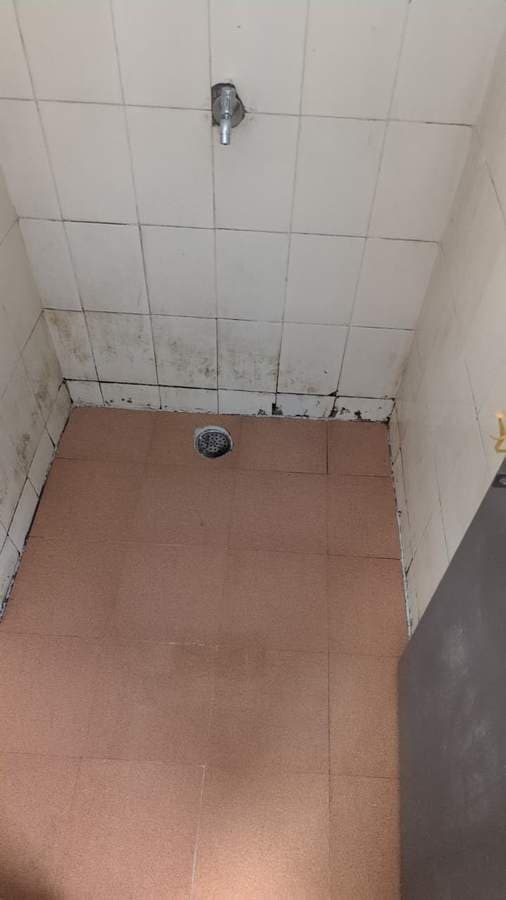 AFTER
AFTERMIC 2 right (I-24)
We have dismantled the bathroom and laid new tiles and installed the fixtures like tap, jaali and door
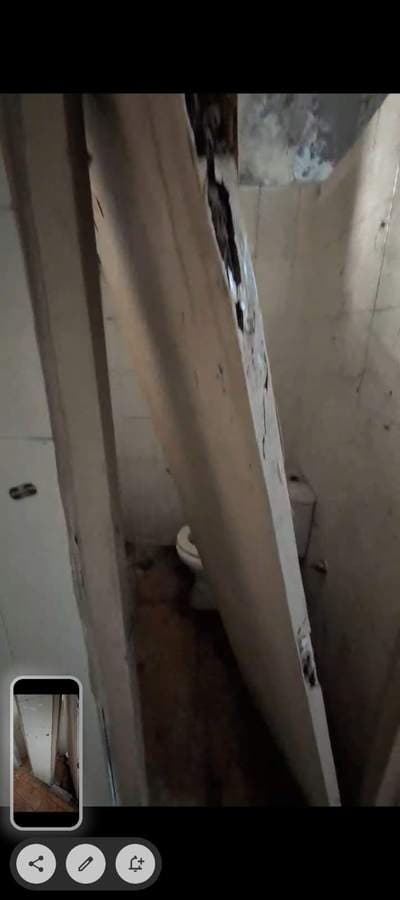 BEFORE
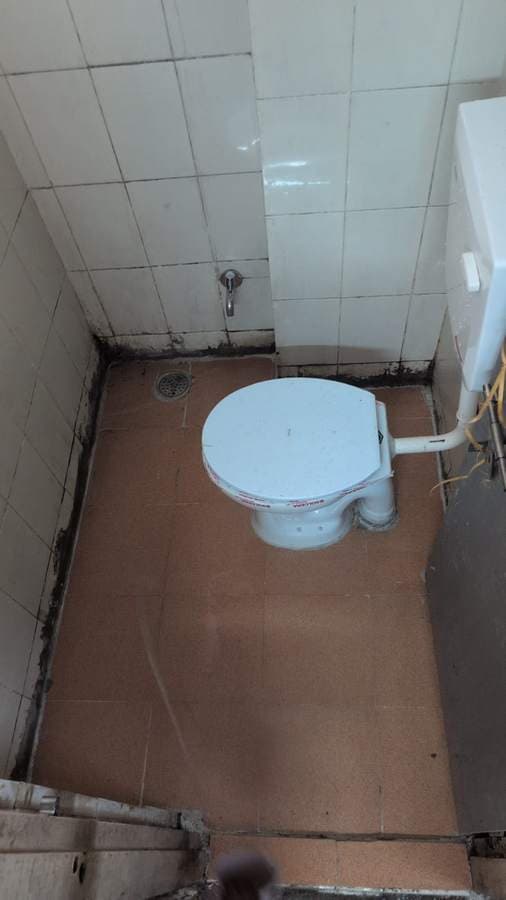 AFTER
AFTERMIC 2 Right (I-21)
We have dismantled the bathroom and laid new tiles and installed the fixtures like tap, Western commode, flush
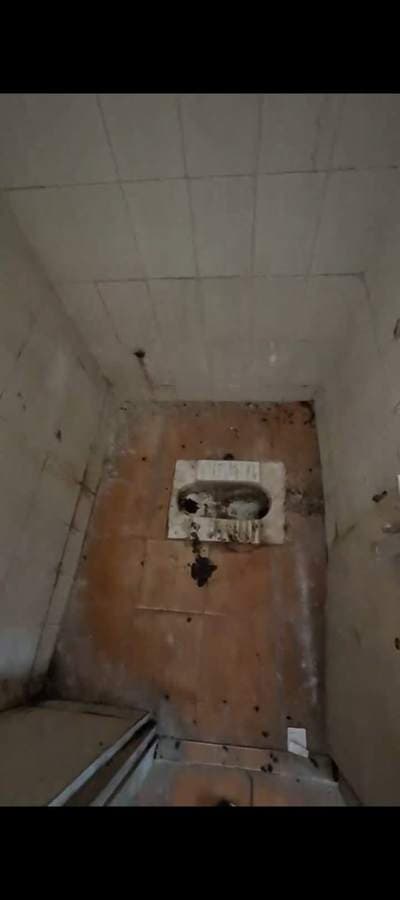 BEFORE
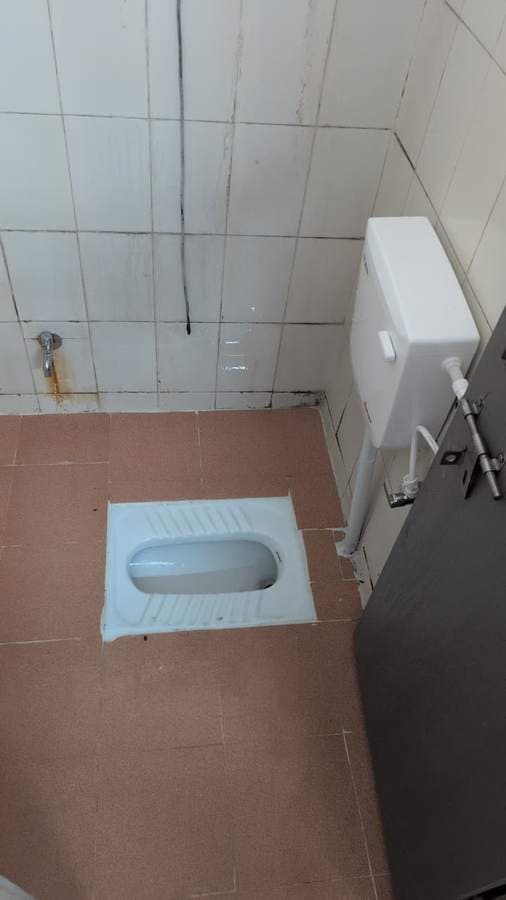 AFTER
AFTERMIC 2 right (I-20) cock and door
We have dismantled the bathroom and laid new tiles and installed the fixtures like tap, Indian commode, flush tank, Angle
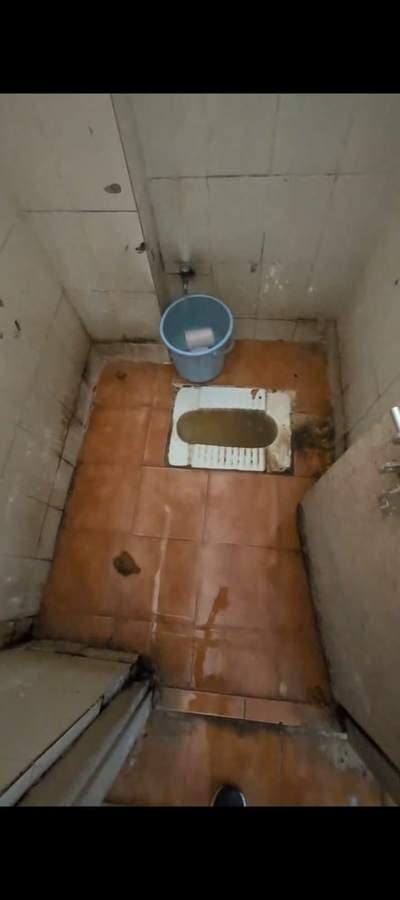 BEFORE
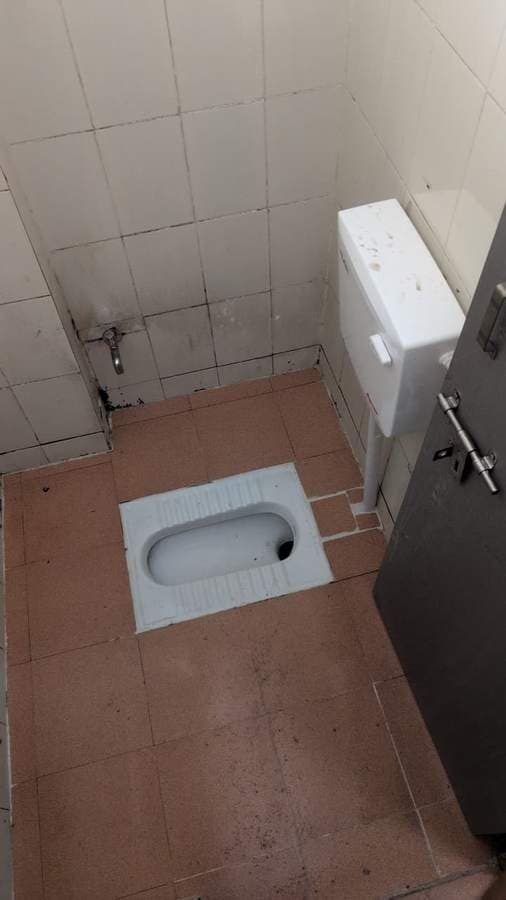 AFTER
AFTERMIC 2 right (I-19) cock and door
We have dismantled the bathroom and laid new tiles and installed the fixtures like tap, Indian commode, flush tank, Angle
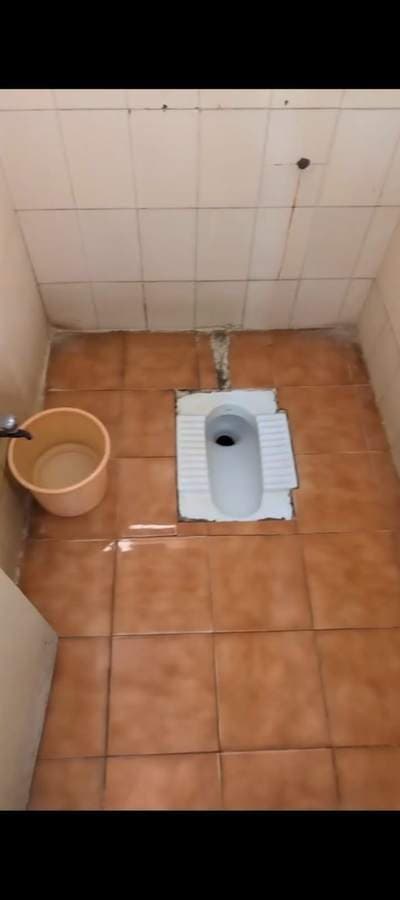 BEFORE
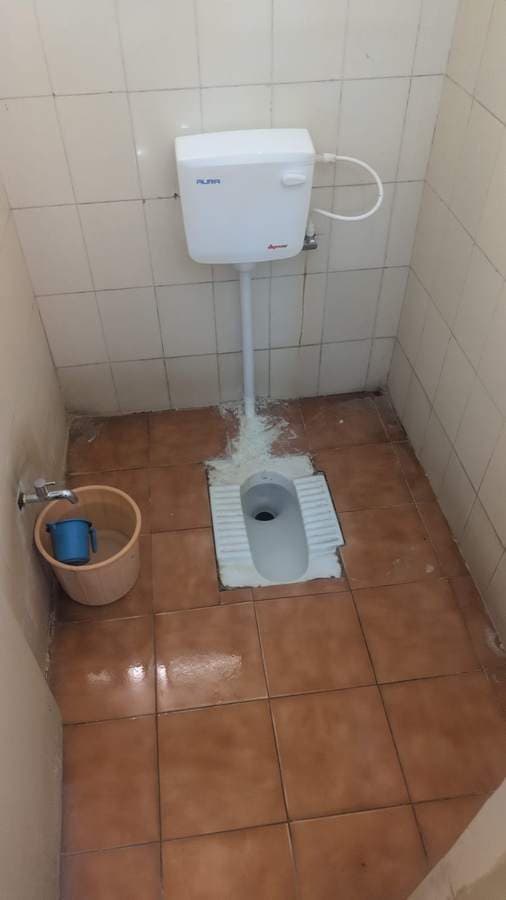 AFTER
AFTERNursery (I-29)
We have installed the flush tank, angle cock and tap
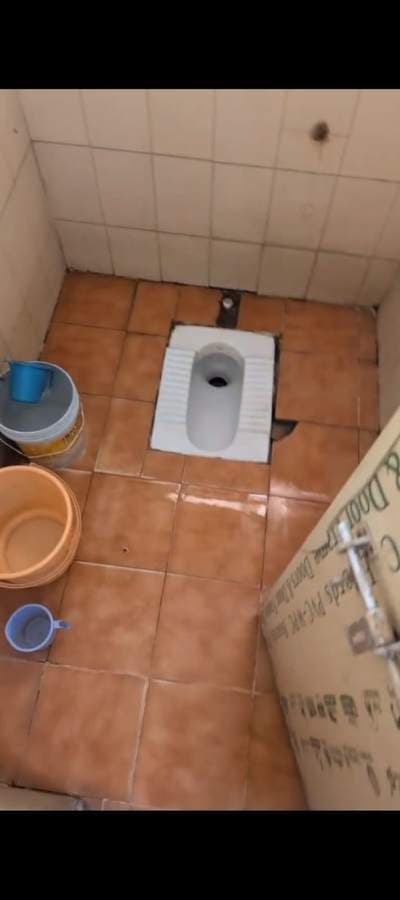 BEFORE
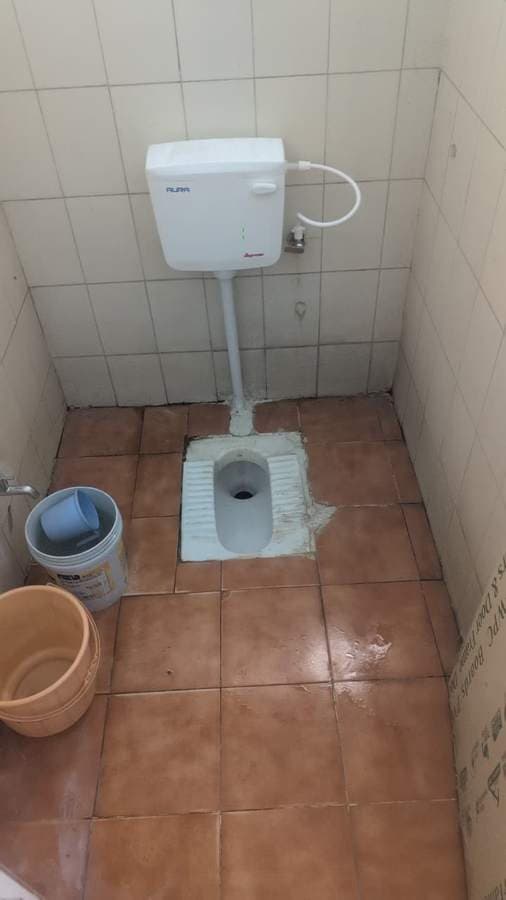 AFTER
AFTERNursery (I-30)
We have installed the flush tank, angle cock and tap
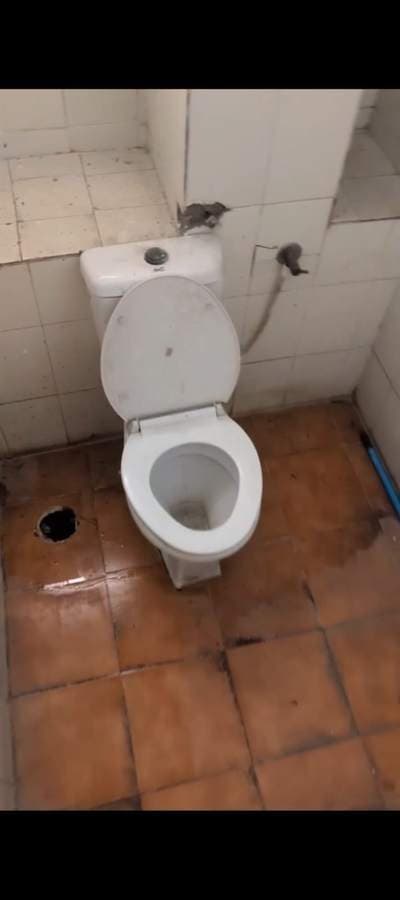 BEFORE
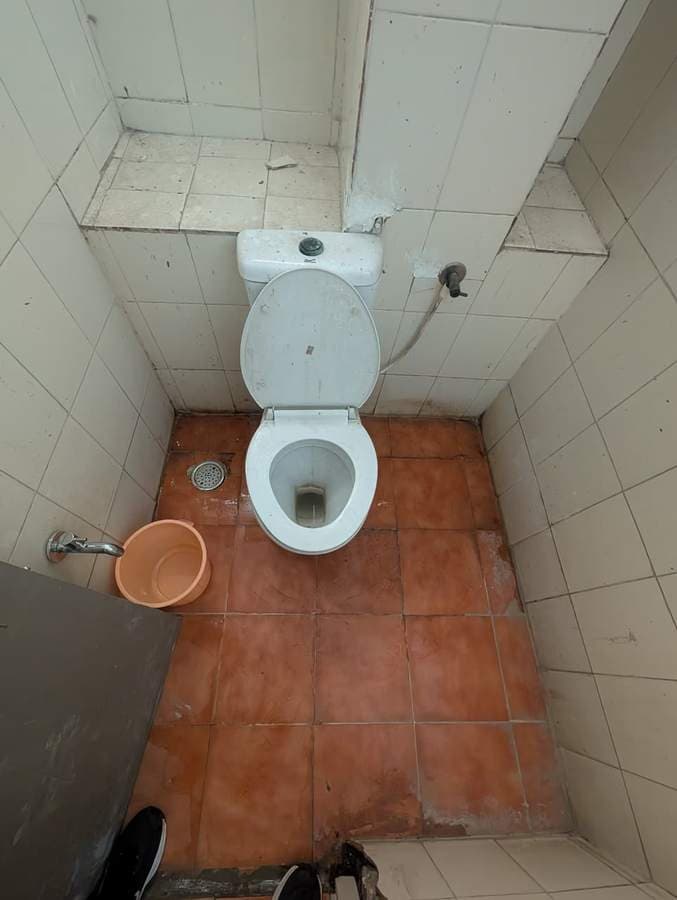 AFTER
AFTERNursery (I-31)
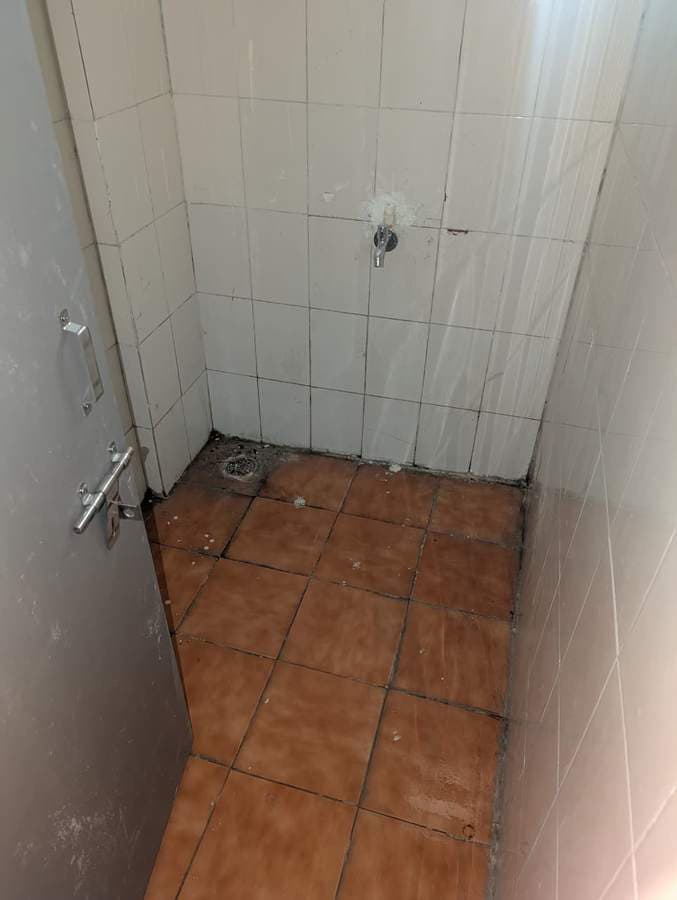
We have installed the Jaali and tap
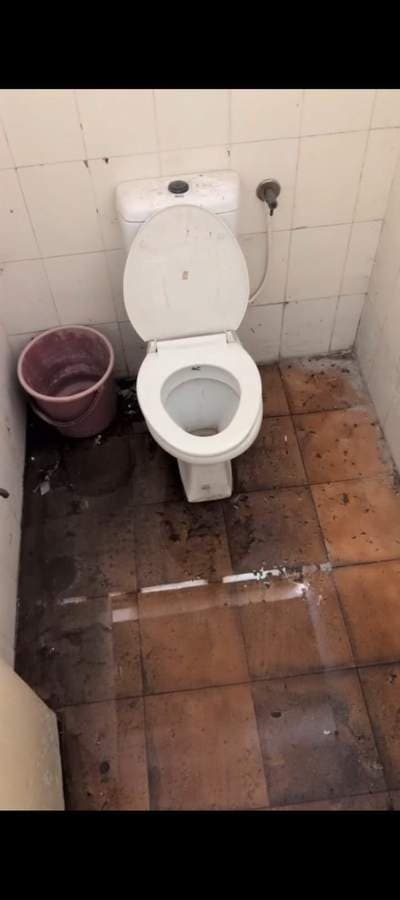 BEFORE
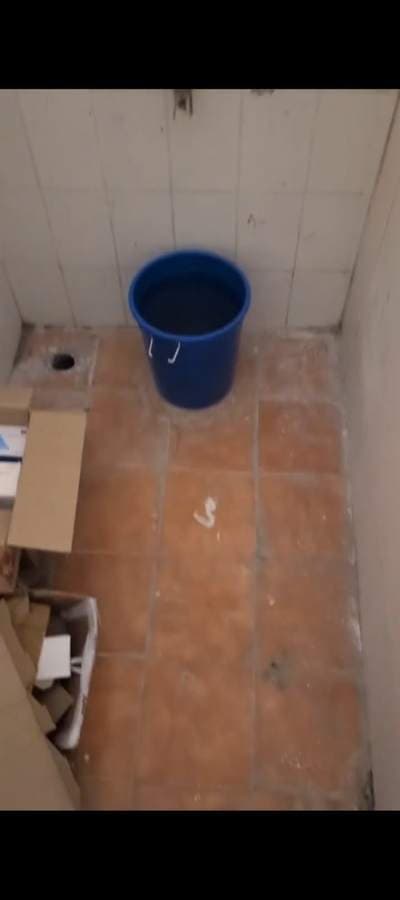 AFTER
AFTERNursery (I-32)
We have installed the Jaali and tap
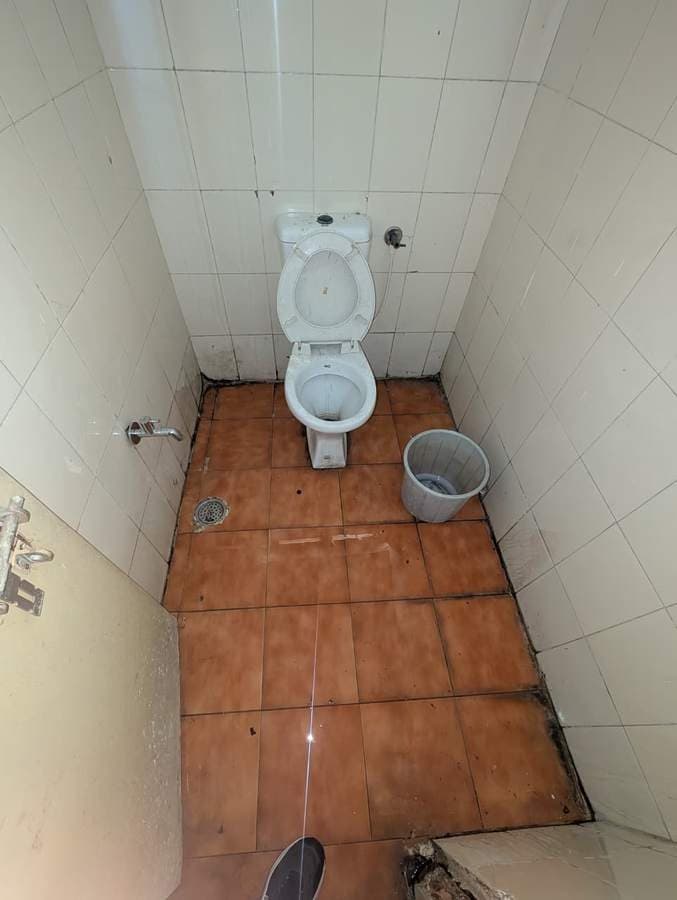 BEFORE
 AFTER
AFTERNursery (I-33)
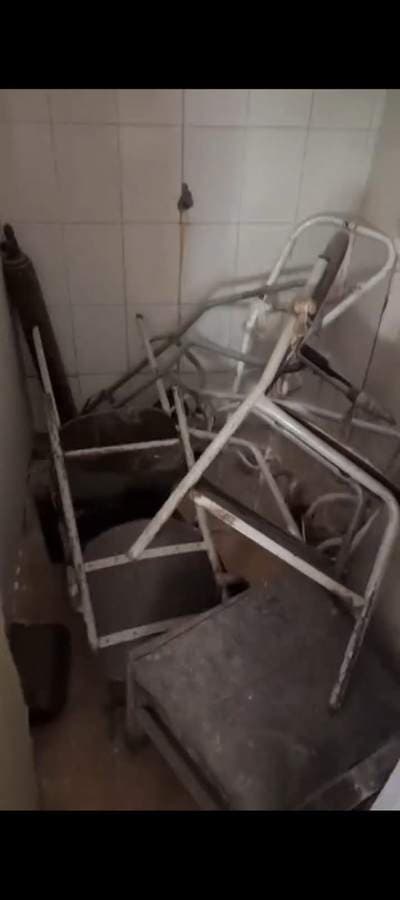
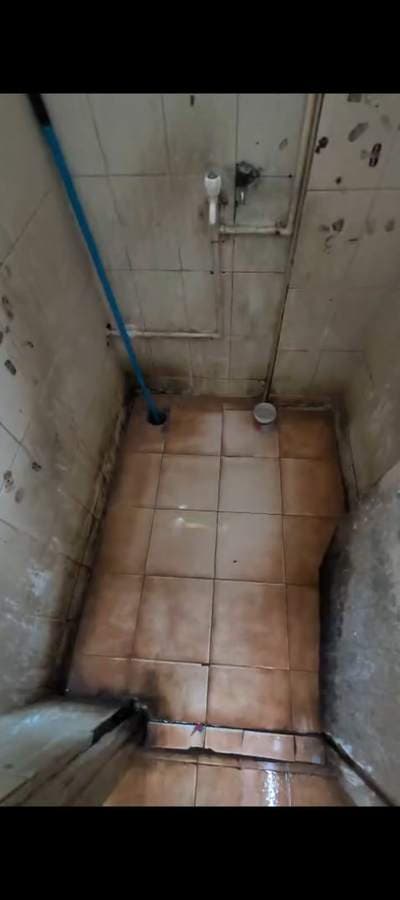
We have installed the Jaali and tap
 BEFORE
 AFTER
AFTERNursery (I-34)
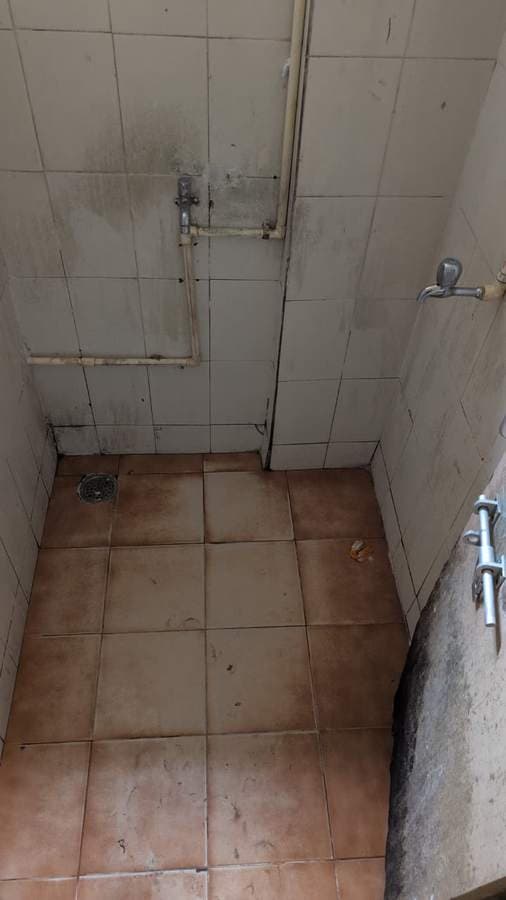
We have installed the Jaali and tap
 BEFORE
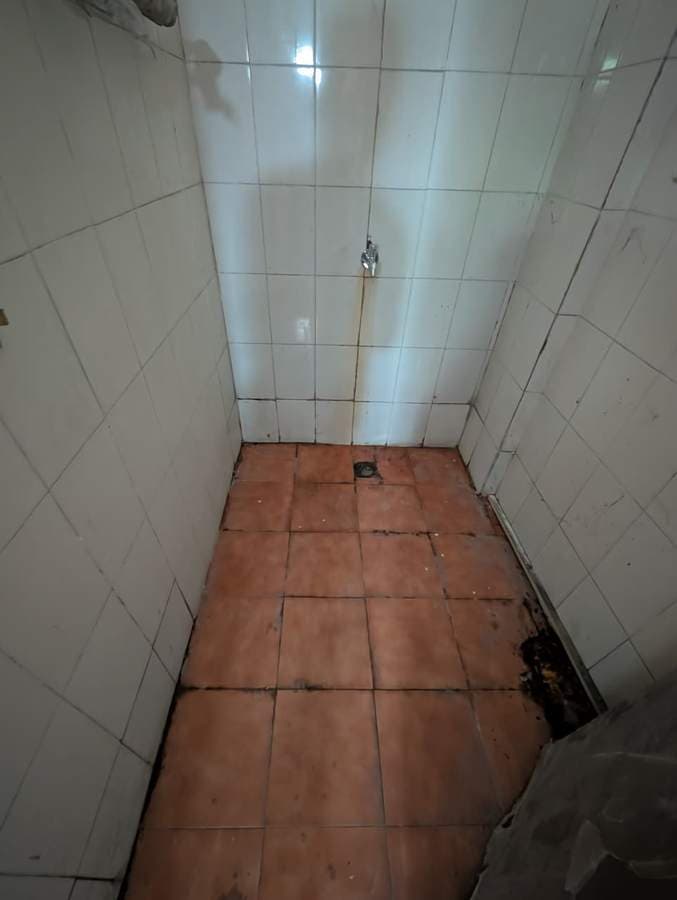 AFTER
AFTERLining 1 left (I-7)
We have installed the Jaali and tap
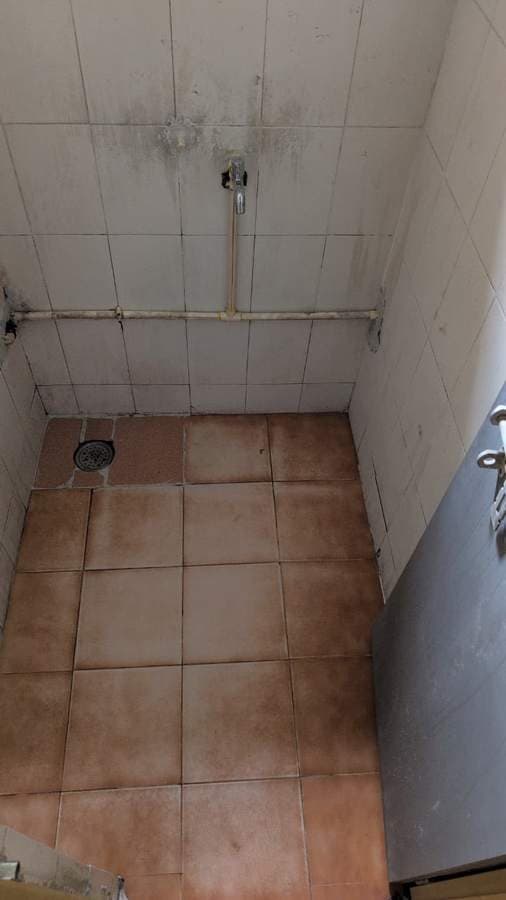 BEFORE
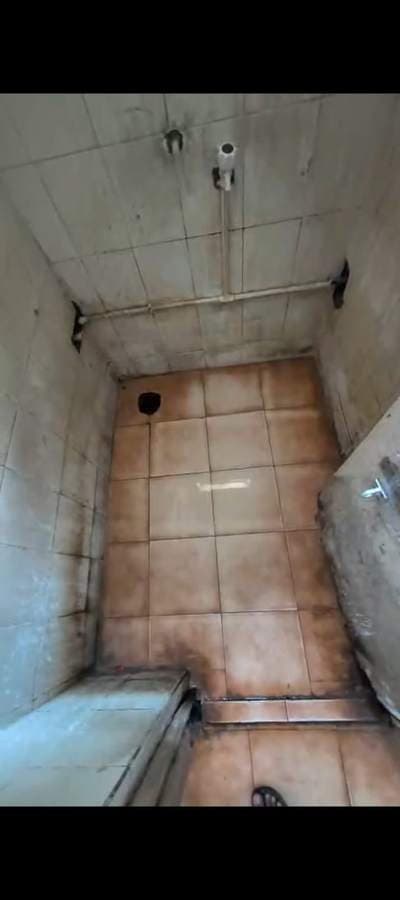 AFTER
AFTERLining 1 left (I-6)
We have installed the Jaali and tap
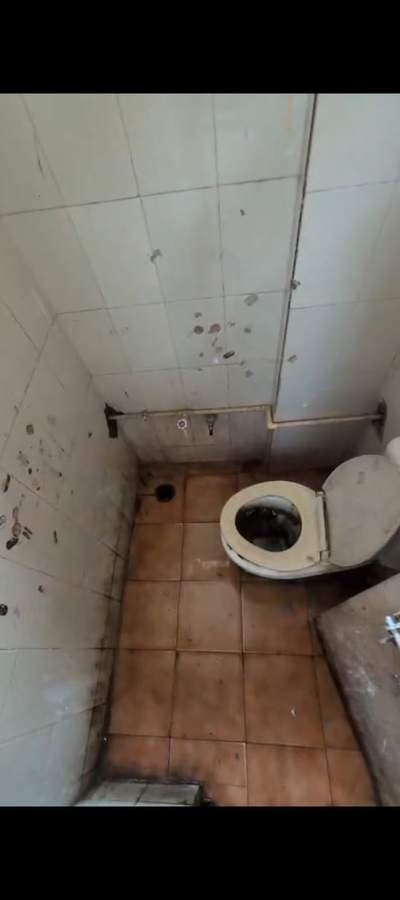 BEFORE
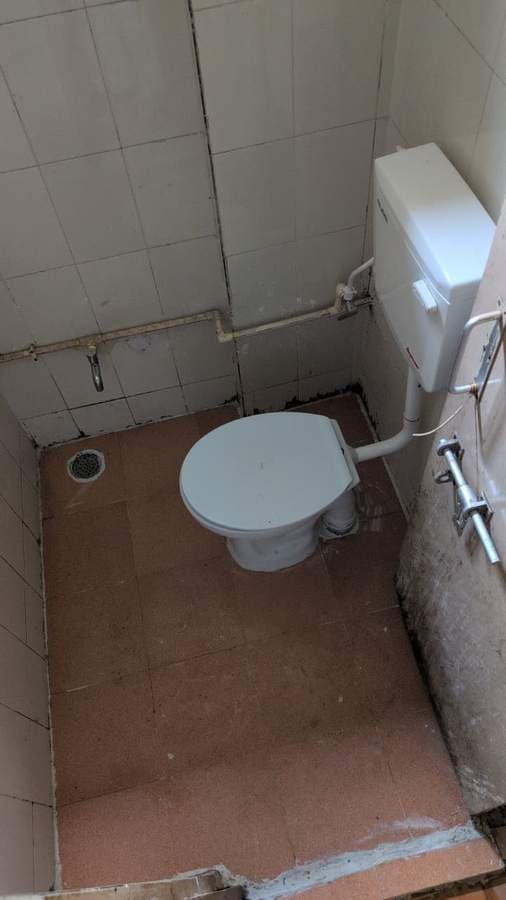 AFTER
AFTERLining 1 left (I-3) Angle cock and jaali
We have dismantled the bathroom and laid new tiles and installed the fixtures like tap, Western commode, flush tank,
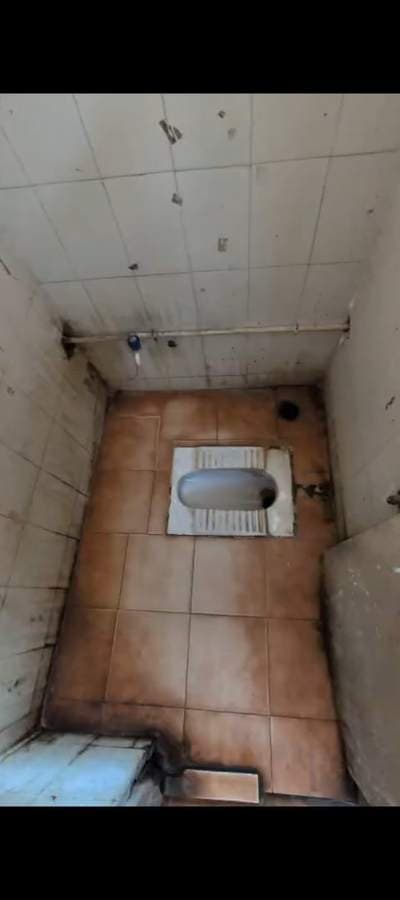 BEFORE
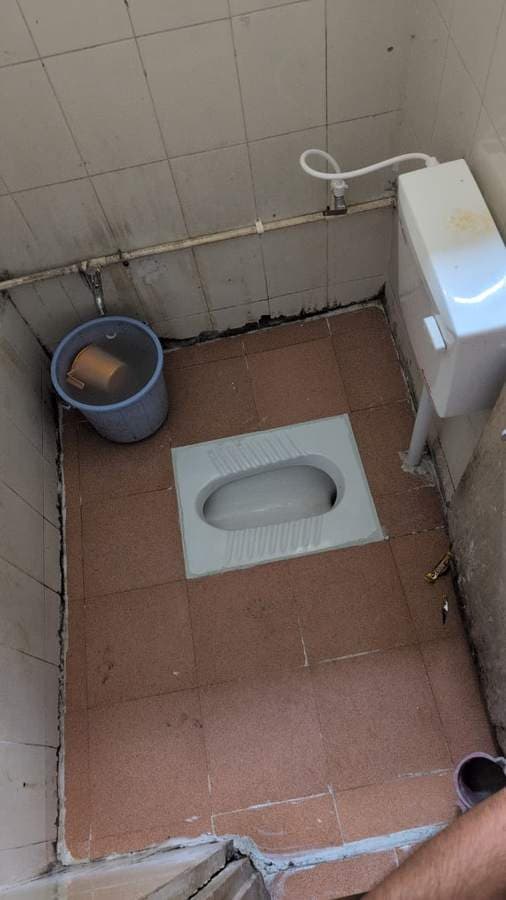 AFTER
AFTERLining 1 left (I-2) cock and jaali
We have dismantled the bathroom and laid new tiles and installed the fixtures like tap, Indian commode, flush tank, Angle
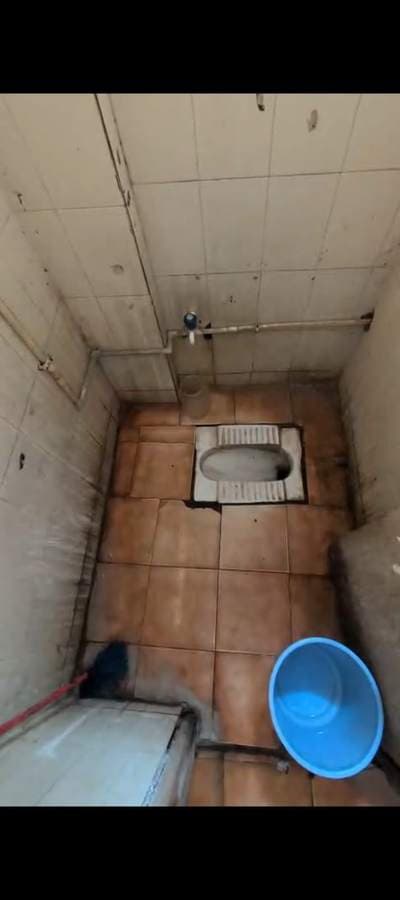 BEFORE
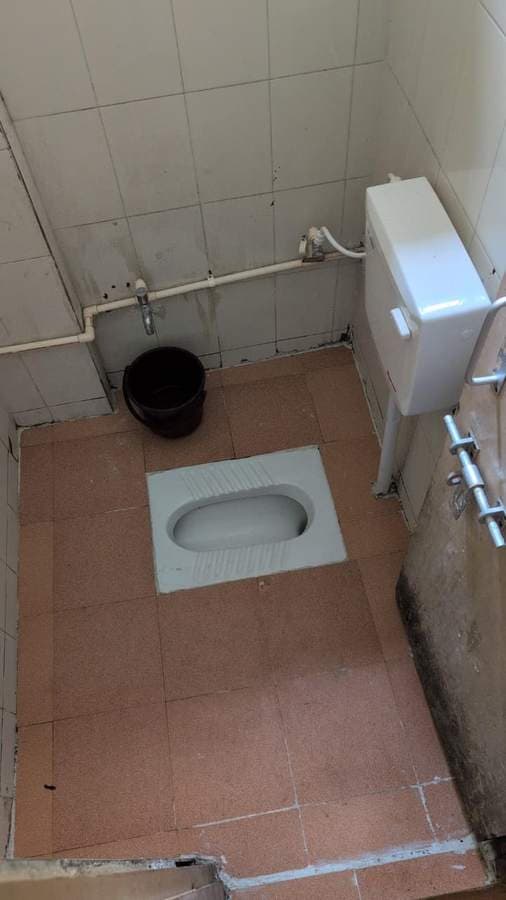 AFTER
AFTERLining 1 left (I-1) cock and jaali
We have dismantled the bathroom and laid new tiles and installed the fixtures like tap, Indian commode, flush tank, Angle
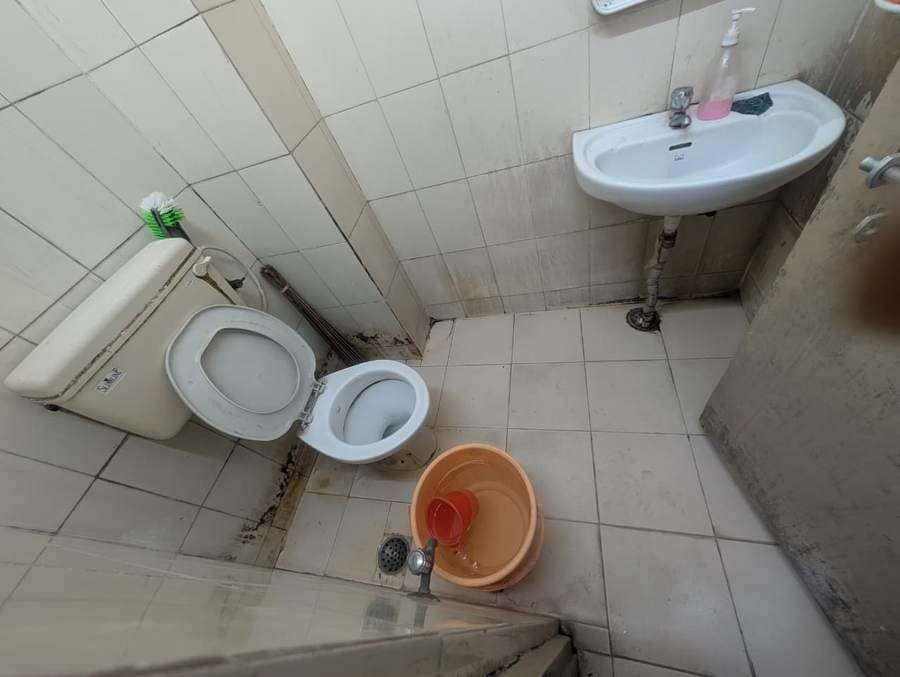 BEFORE
 AFTER
AFTERLab ( 2nd floor)
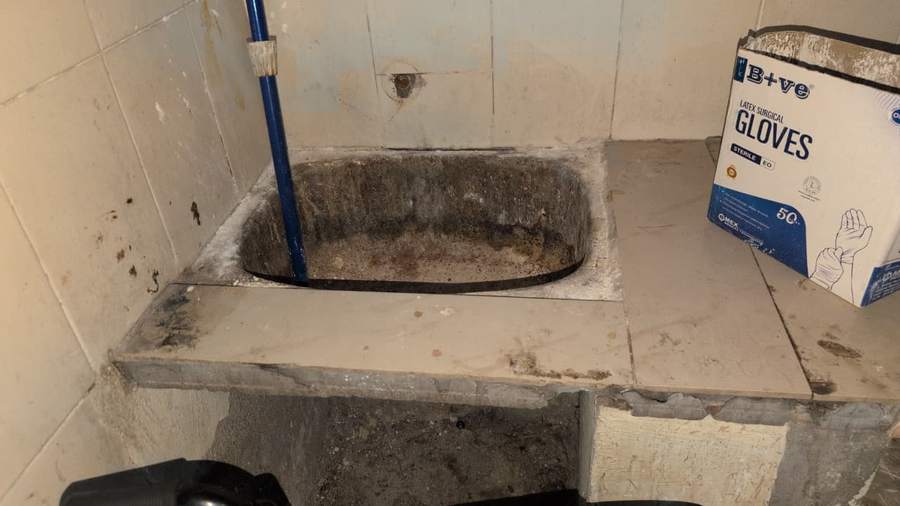
We have installed the fixtures like waste pipe and jaali
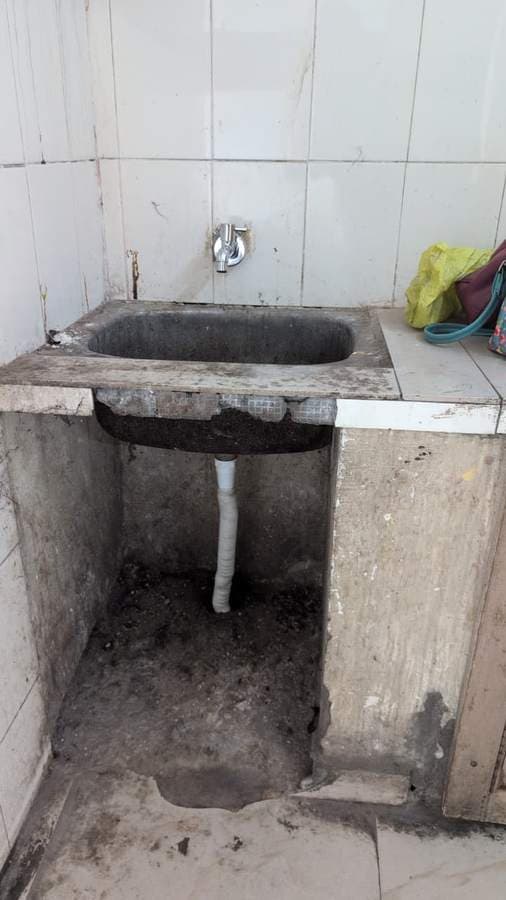 BEFORE
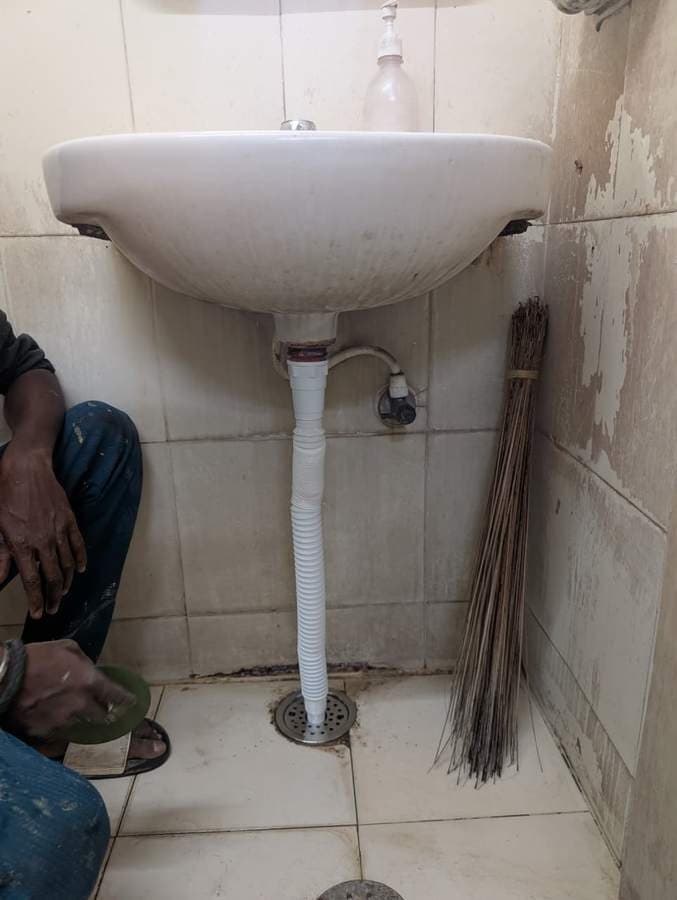 AFTER
AFTERMic sister’s room/ ward boy room
We have installed the fixtures like tap and waste pipe
Project Budget
| Component | Amount | |
|---|---|---|
| Blockage Rehabilitation | ₹1,80,000 | |
| Repair Works | ₹1,64,928 | |
| Total Project Budget | ₹3,44,928 | |
Expected Impact
Safer and more dignified facilities for new mothers and infants.
Partners
Vikasa Tarangini (India), VT Seva (USA), MGMH Hospital Administration
Help Us Transform the Next Hospital
Your support funds documented, transparent projects like this one — with every rupee accounted for.